

Article Overview
A cabinet takeoff turns an approved kitchen design into the information needed to prepare an accurate order. For contractors and renovators, the quality of that takeoff can affect pricing, production readiness, installation efficiency, and rework. This guide explains what cabinet takeoffs typically include, how measurements and cabinet identifiers support accuracy, and why fillers, panels, gables, hardware, and accessories need to be accounted for. It also shows how a clear review process and responsive supplier support can help resolve questions before an order moves forward.
Cabinet takeoffs are more than a cabinet count. They provide a working record of the components required to translate drawings and site conditions into an order.
For contractors managing repeat renovation work, a well-prepared takeoff creates a common reference point between estimating, purchasing, and installation. That makes it easier to identify missing information before a discrepancy reaches the job site.
What Does a Cabinet Takeoff Include?
A cabinet takeoff typically identifies each cabinet required for the project along with the information needed to distinguish one unit from another. Depending on the supplier and project, that may include cabinet type, dimensions, quantities, location, finish selections, and related components.
Cabinet identifiers or codes give project teams a consistent way to reference specific units across drawings, quotations, and order documents. Since naming conventions can vary by supplier, contractors should confirm how each code corresponds to the actual cabinet configuration.
Reviewing available kitchen cabinet options can help contractors understand common configurations before preparing the takeoff. This helps ensure the takeoff reflects available cabinet types rather than assumptions that may require correction later. Zen Living’s live kitchen cabinet page includes base, wall, pantry, and other configurations that can support this type of planning.
Accurate Measurements Give the Takeoff a Reliable Starting Point
Even a well-organized takeoff cannot compensate for inaccurate measurements. Wall lengths, openings, ceiling heights, appliance dimensions, clearances, and other site conditions need to align with the approved layout.
Our guide to standard kitchen cabinet depth explains common base, upper, and pantry dimensions as well as important clearances. Reviewing those dimensions can help contractors check whether the proposed layout and takeoff are consistent with the space before the order is finalized.
Consider a kitchen where the takeoff lists a pantry beside a refrigerator opening. If the appliance specification changes and requires additional clearance, the pantry width may also need to change. Catching that conflict during review can prevent revised cabinetry and lost installation time.
Why Do Fillers, Panels, and Gables Need Separate Attention?
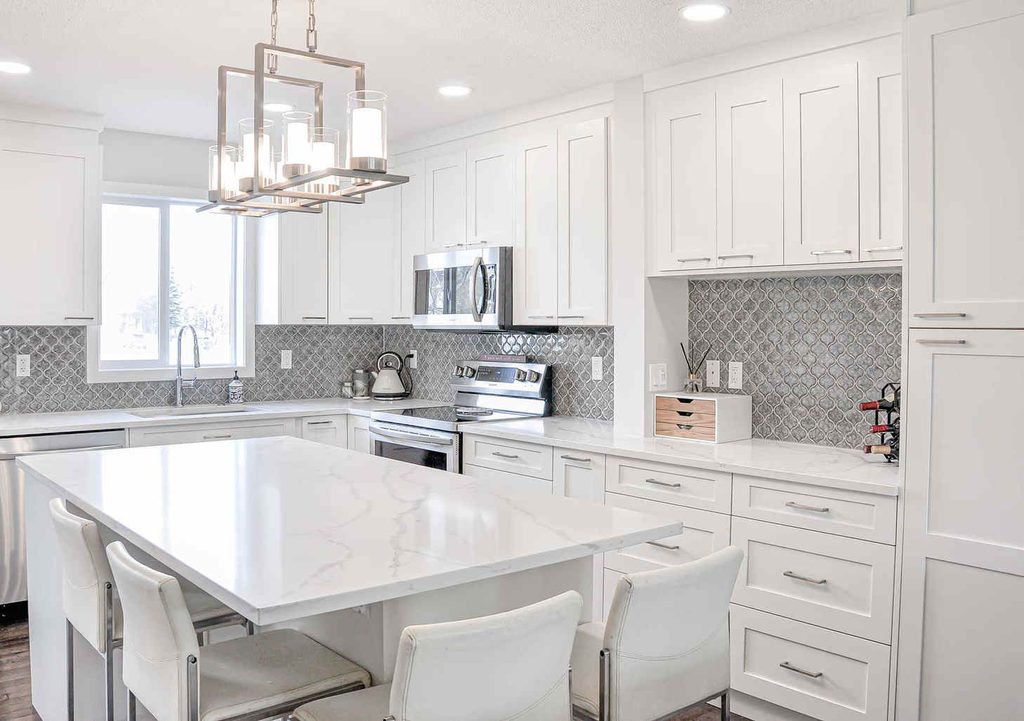
Fillers, panels, and gables can be easy to overlook because they may be less prominent on a floor plan than the cabinet boxes. However, these components can affect fit, door operation, exposed cabinet sides, and the finished installation.
A takeoff should account for supporting pieces wherever the design requires them. Reviewing these items against elevations as well as the plan view can make omissions easier to identify.
Hardware and Accessories Should Be Part of the Takeoff
Hardware and accessories should be incorporated into the ordering documentation from the outset rather than added later. Handles, hinges, slides, organizers, and other cabinet accessories and hardware can influence both functionality and installation requirements, so the takeoff should account for the components needed to complete the intended cabinet layout.
Verifying these details before the order is released helps reduce omissions and gives installers a more complete scope to work from on site. The same approach applies to cabinet finishes and colours. Confirming finish selections during the takeoff process helps keep doors, visible panels, and related components consistent across the order while giving the project team clearer specifications to carry through quoting and final ordering.
How Does Supplier Support Improve Ordering Accuracy?
A takeoff is most useful when questions are resolved before the order is released. Unclear cabinet codes, unusual dimensions, missing components, or conflicting information between drawings and specifications should be clarified rather than carried forward into production.
Our article How Long Do Zen Cabinets Take? Lead Times, Scheduling, and What To Expect outlines how design decisions, approvals, manufacturing, quality checks, and shipping influence the overall cabinet timeline. Understanding those stages helps contractors see why resolving takeoff questions early matters.
Responsive supplier support can help verify how specific components should be documented and identify information that is still missing. On repeat projects, a consistent review method can make takeoffs easier to check from one job to the next.
Building a More Reliable Takeoff and Ordering Process
A strong cabinet takeoff brings measurements, cabinet identifiers, supporting components, hardware, and finish selections into one coordinated record. The value lies in making the order easier to review before production, when corrections are simpler to manage than they are on site.
For contractors and renovators, a repeatable takeoff process can improve handoffs between estimating, purchasing, and installation by giving each team the same reference point for what has been specified and approved.
If you are preparing cabinetry for an upcoming project, contact Zen Living to discuss your cabinet requirements, takeoff details, ordering questions, and project schedule. Zen Living’s contact page includes a project contact form and Calgary location information.